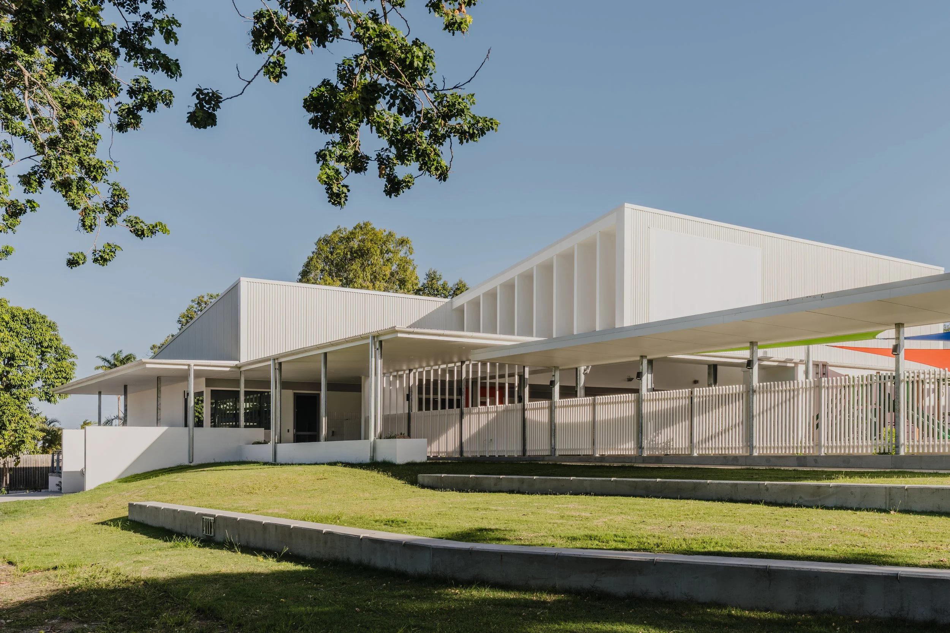
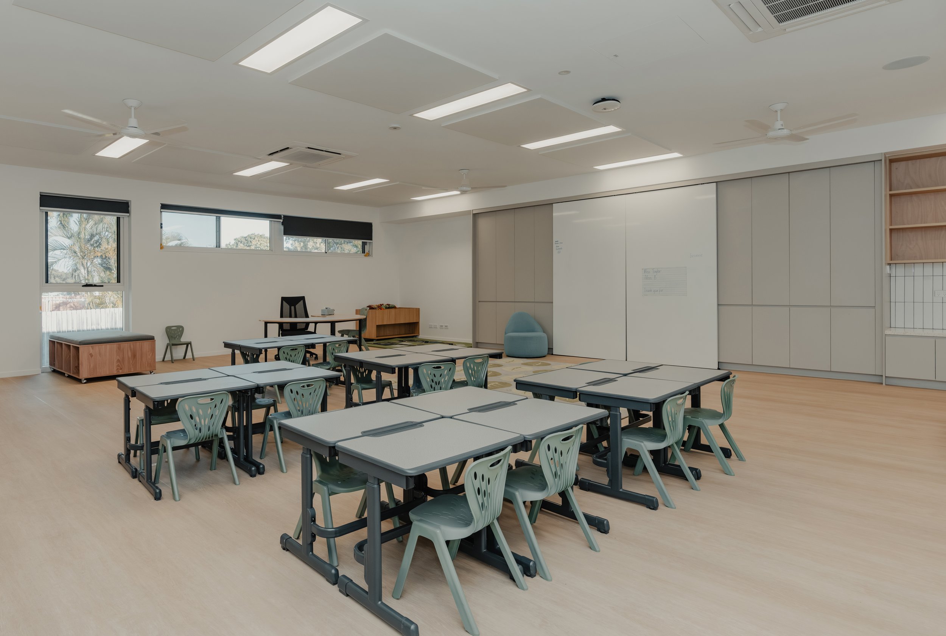
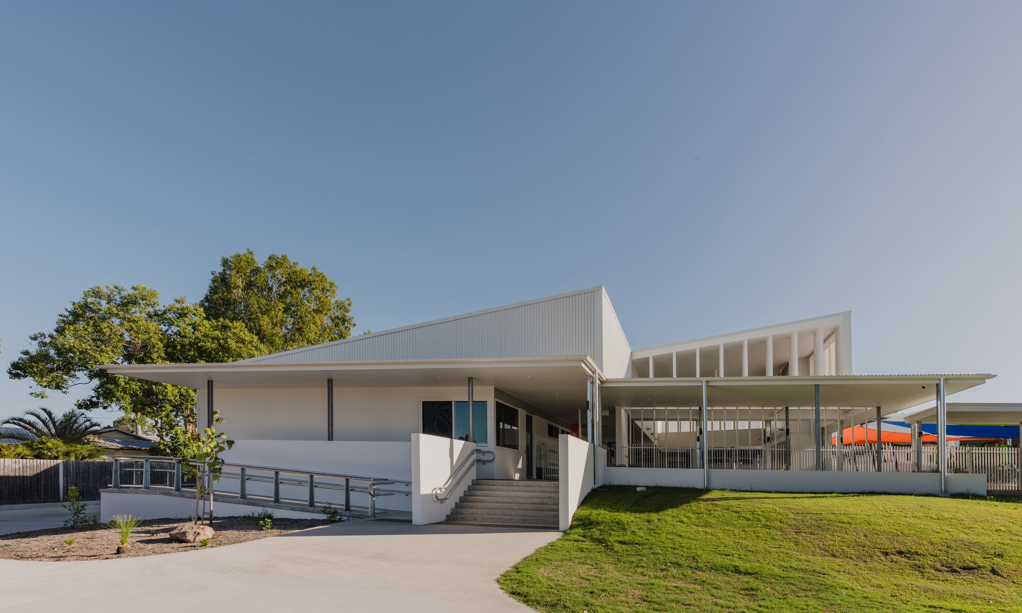
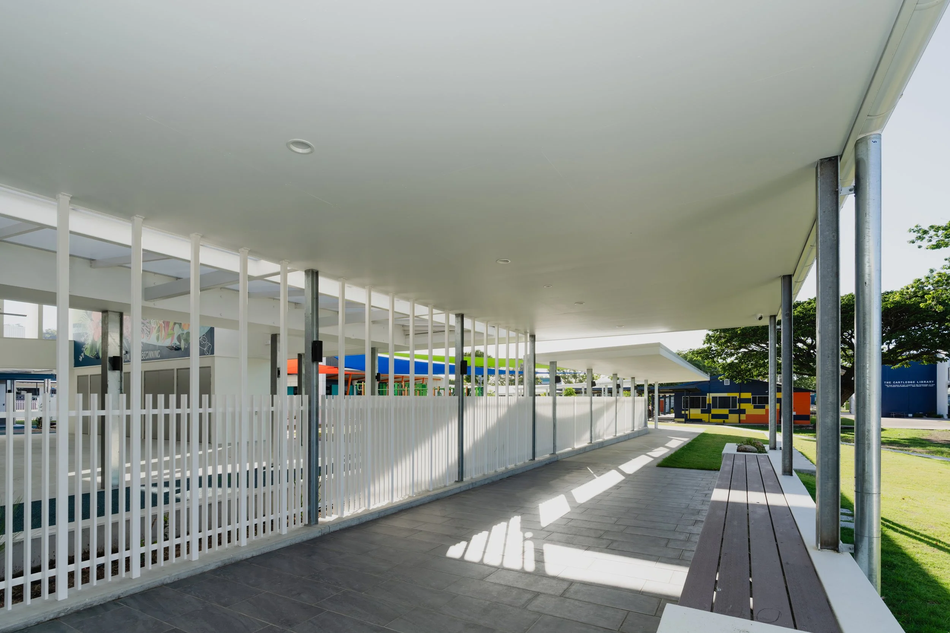
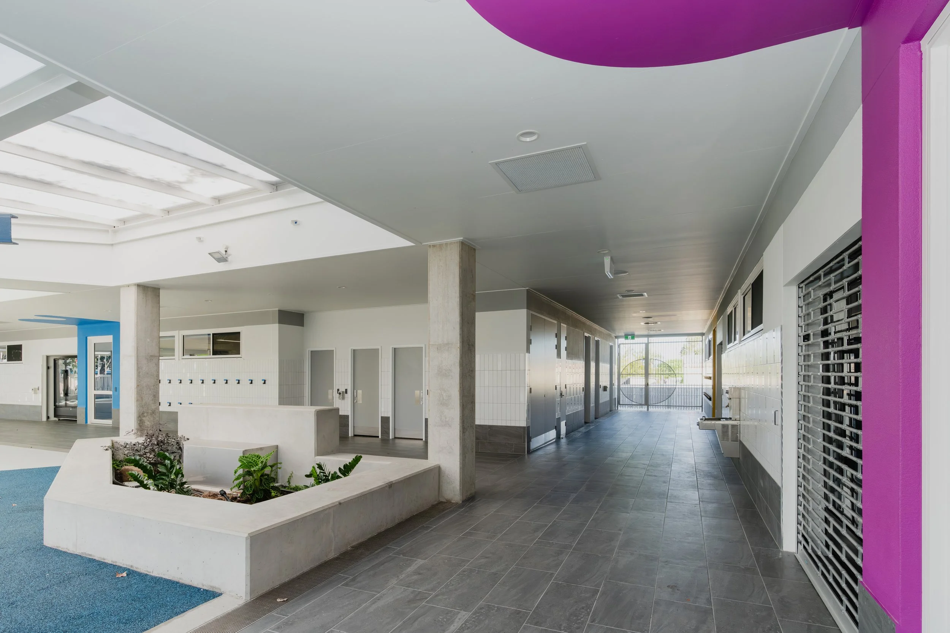
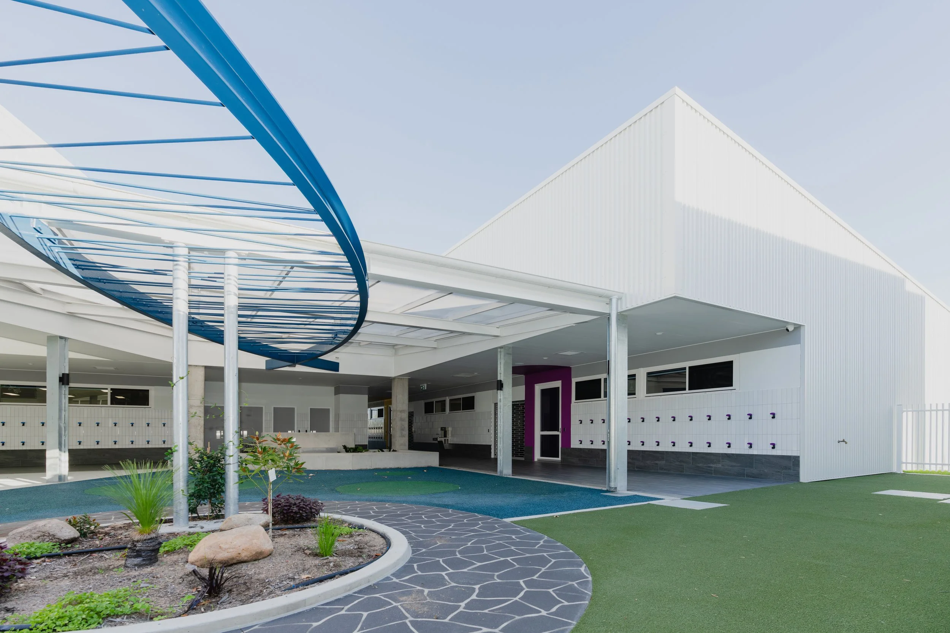
The Prep Building at Calvary Christian College provides four classrooms, learning hubs, staff facilities and generous coveredoutdoor learning areas within a landscaped setting. Conceived as both a learning environment and a social anchor, theproject prioritises shared spaces, natural light and ventilation, and protection from Townsville’s climate to support outdoorplay and learning year-round.
The building responds to its context through scale, form and materiality, mediating between surrounding campus buildingswhile establishing a clear and welcoming identity. Classrooms are arranged around a central covered outdoor learningspace that encourages movement, flexibility and collaborative teaching. This extends into a new amphitheatre formedaround a mature tree at the heart of the campus, creating a valued gathering space that strengthens communityconnection.
The project demonstrates how simple, well-considered design can deliver flexible learning environments with lastingeducational value.
Photography by Flo State Productions